



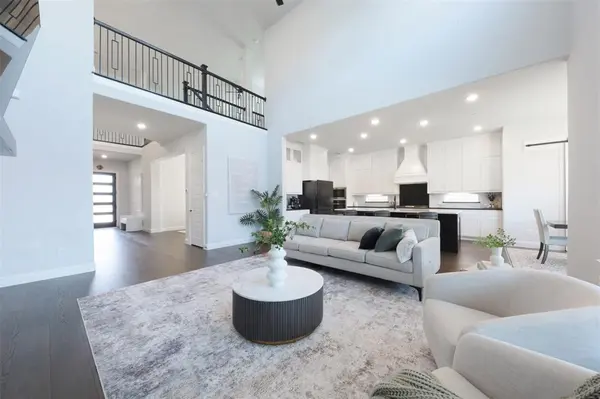


5 Beds
6 Baths
4,421 SqFt
5 Beds
6 Baths
4,421 SqFt
Key Details
Property Type Single Family Home
Sub Type Single Family Residence
Listing Status Active
Purchase Type For Sale
Square Footage 4,421 sqft
Subdivision Vickery Ph 3
MLS Listing ID 21371599
Bedrooms 5
Full Baths 5
Half Baths 1
HOA Fees $160/mo
HOA Y/N Mandatory
Year Built 2023
Annual Tax Amount $18,646
Lot Size 0.270 Acres
Acres 0.27
Property Sub-Type Single Family Residence
Property Description
The primary suite features separate walk-in closets, and every secondary bedroom includes a walk-in closet for exceptional storage. Designer tile selections elevate the bathrooms throughout. An oversized game room and dedicated media room wired for surround sound provide additional space to gather, relax, and entertain. A 3-car garage with overhead storage, multiple storage rooms, and a laundry room pre-plumbed for a sink add everyday functionality.
The backyard is a standout, featuring a pool with waterfall, premium turf, putting green, stone walkways, extended covered patio, and outdoor kitchen with built-in grill. All of this in a private gated setting just approximately one mile from Whole Foods, shopping, and dining, with access to highly rated schools.
Location
State TX
County Denton
Direction GPS
Rooms
Dining Room 2
Interior
Interior Features Built-in Wine Cooler, Decorative Lighting, Double Vanity, Eat-in Kitchen, Granite Counters, Kitchen Island, Open Floorplan, Pantry, Walk-In Closet(s)
Heating Central, Natural Gas
Cooling Ceiling Fan(s), Central Air, Electric
Flooring Carpet, Engineered Wood, Wood
Fireplaces Number 1
Fireplaces Type Gas
Appliance Dishwasher, Disposal, Gas Cooktop, Microwave
Heat Source Central, Natural Gas
Laundry Utility Room, Full Size W/D Area
Exterior
Exterior Feature Rain Gutters, Lighting, Outdoor Kitchen, Putting Green
Garage Spaces 3.0
Pool In Ground, Water Feature, Waterfall
Utilities Available City Sewer, City Water
Total Parking Spaces 3
Garage Yes
Private Pool 1
Building
Story Two
Level or Stories Two
Schools
Elementary Schools Flower Mound
Middle Schools Clayton Downing
High Schools Marcus
School District Lewisville Isd

GET MORE INFORMATION
Broker Associate License ID: 655521